Professional floor plans for sales and lettings
Accurate, clearly drawn floor plans that help properties sell and let faster, measured on site and delivered quickly.
Clear plans, measured properly
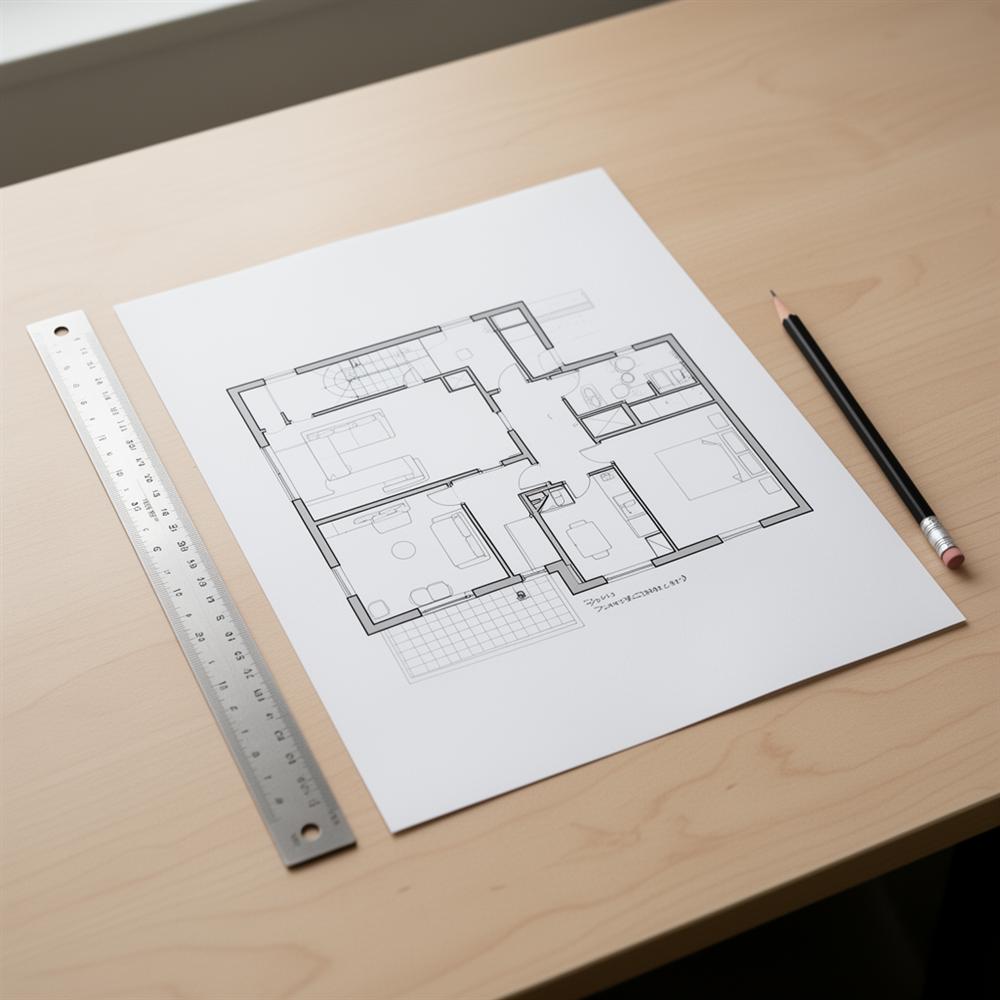
Listings with a floor plan get more interest, because buyers and tenants can see how the space works before they book a viewing. We measure the property room by room and produce a clean, professional plan with room dimensions and total floor area.
- Measured on site, not estimated
- Room dimensions and total area
- Supplied ready for property portals
- Multi-storey homes and annexes
- Can be done alongside your EPC
- Agent and landlord friendly
Booking both? If you need an EPC and a floor plan for the same property, we do both in one visit: one appointment, one trip, less disruption for your seller or tenant, and a lower combined price.
Who we produce plans for
Estate and letting agents
Turnaround that fits a listing deadline, and plans that look consistent across your whole portfolio.
Landlords
Useful for marketing, for inventories and for planning works across a property or a portfolio.
Homeowners and developers
Helpful for extensions, conversions and refurbishments where you need an accurate record of the existing layout.
Floor plan prices
Fixed prices by size and distance from Swindon. The booking form works out your band from your postcode.
Need a floor plan?
Floor plans start from £45, and can be bundled with an EPC on the same visit. Book online today or call to arrange.